

CBS Advances Design Coordination for Palace Project Phase One
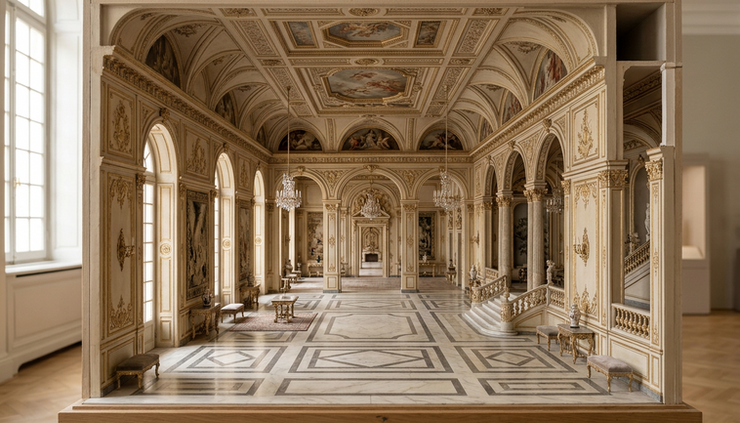
A palace interior can be imagined in rich three-dimensional detail, but it only moves forward with confidence when that vision becomes a clear, coordinated drawing package. That is the work now underway in the first phase of the Palace Project, where Consulenza BIM Solutions, CBS, is preparing design and coordination drawings based on the interior design visualisations provided for the project.
The project is being developed for Sheikha Project, with the interior design concept by Charles Cross London. CBS is responsible for preparing the design and coordination sheets that translate the approved visual direction into a structured set of technical drawings.
At this stage, the focus is precise and practical. CBS is working to preserve the design intent, clarify technical details, and address coordination requirements with the client and relevant disciplines before the project moves into later stages.
The project team and current responsibility
The Palace Project brings together three key roles in the current stage.
Project role | Responsible party |
Client | Sheikha Project |
Designer | Charles Cross London |
Design and coordination drawings | Consulenza BIM Solutions, CBS |
CBS’s role sits between the design vision and the technical documentation needed for the next project stages. The team is not replacing the design concept. It is developing the drawing structure that allows the concept to be read, reviewed, coordinated, and carried forward.
That distinction matters. Luxury interior projects often begin with highly resolved visual material. These visuals communicate mood, proportion, finish direction, lighting character, and the overall atmosphere of each space. Yet teams still need drawings that define layouts, elevations, sections, and coordination points in a form that can be reviewed and used by project stakeholders.
CBS is currently taking the three-dimensional interior design inputs and converting them into coordinated sheets within the agreed project scope. This includes drawing development, technical clarification, and the integration of client comments.
What the first phase includes
The first phase is centred on preparing a clear design and coordination package. The work includes several connected activities, each supporting the reliability of the next stage.
Preparing design sheets that explain layouts and details
The design sheets establish how each interior space is organised. They show the main distributions, design features, and required details in a format that can be reviewed by the client and supporting teams.
For a palace project, this type of documentation must do more than place furniture or finishes on a plan. It must communicate the relationship between walls, openings, feature elements, ceilings, decorative treatments, and circulation. Each drawing needs to help the design team and client understand how the visual concept will read within the actual space.
CBS is preparing sheets that capture these requirements while maintaining alignment with the original design direction from Charles Cross London.
Developing internal elevations and sections
Internal elevations and sections are essential for reading the vertical design of a space. They explain wall composition, proportions, feature alignments, ceiling relationships, and key junctions.
In a refined interior, these drawings become especially important. A small change in alignment can affect the balance of a panelled wall. A ceiling feature may need to relate to a chandelier position, doorway, niche, or central axis. A wall treatment may need to continue across adjacent surfaces without breaking the visual rhythm.
By preparing internal elevations and sections, CBS helps convert the visual design into a more complete technical reference. These sheets give the client and project team a clearer basis for review and coordination.
Preparing coordination drawings within the agreed scope
Coordination drawings help identify how different disciplines interact. In interior work, that can involve architectural elements, interior finishes, ceiling zones, lighting points, mechanical requirements, electrical services, and other discipline inputs.
The purpose at this stage is to avoid ambiguity. If a ceiling feature, lighting layout, air outlet, wall panel, or other element shares the same zone, the drawings need to show how those requirements can coexist.
CBS is preparing coordination drawings within the agreed scope so that these interfaces can be reviewed in a controlled way. The aim is to reduce avoidable conflicts before the project advances.
Incorporating client comments
Client comments are part of the design development process. They may relate to layout preferences, visual priorities, functional needs, or technical concerns.
In this phase, CBS is incorporating the client’s remarks into the drawing package and coordinating related points with the relevant disciplines. This helps keep the documentation aligned with the client’s expectations while protecting the integrity of the design concept.
The process is not only about adding notes or making revisions. It involves understanding how each comment affects the surrounding design and any related coordination points.
Why preserving the design intent matters
The main priority in the current stage is to keep the design idea intact while making the details clearer. That balance is central to high-end interior documentation.
A three-dimensional visual can show a refined atmosphere. It can express scale, texture, light, and mood. But the drawing package must explain how the design can be understood across plans, elevations, sections, and coordination drawings.
If the transition from visual concept to drawings is handled poorly, the project can lose important design characteristics. Proportions may shift. Alignments may become inconsistent. Decorative details may be simplified in ways that change the character of the space. Coordination decisions may solve one issue while creating another.
CBS’s current work is shaped by three priorities:
Preserve the original design concept
The drawings must remain faithful to the interior vision developed by Charles Cross London.
Clarify the technical information
Details, proportions, distributions, elevations, and sections must be readable and coordinated.
Resolve coordination requirements early
Potential points of overlap between disciplines should be identified and addressed before later phases.
This approach gives the client a clearer basis for review and helps the wider project team work from a more reliable set of documents.
From three-dimensional visuals to coordinated sheets
The current visual material provides the design reference for the drawing package. CBS is using these interior design views as the basis for preparing the project sheets.
This translation process requires careful judgement. A rendering may show the intended appearance of a wall, ceiling, or feature area, but drawings must define relationships more explicitly. The team needs to interpret the visual information and place it within a structured documentation set.
That includes questions such as:
How should the layout be shown across the design sheets?
Which internal elevations are needed to explain the space?
Where are the main sections required?
Which features need closer detail?
What client comments affect the drawings?
Which points require coordination between disciplines?
The answers become part of the drawing package. Each sheet contributes to a clearer project record and a more coordinated basis for next steps.

Design coordination reduces uncertainty before later stages
Projects of this scale need a disciplined approach to coordination. The earlier teams understand the relationship between disciplines, the easier it is to make informed decisions.
Interior design coordination is not limited to checking whether drawings match. It involves reading the design as a complete environment. A room rarely depends on one drawing only. The plan, elevation, section, reflected ceiling information, finish direction, and discipline inputs all influence one another.
For example, a ceiling arrangement may affect lighting positions. Lighting positions may affect decorative alignment. Mechanical requirements may affect ceiling levels or diffuser locations. Wall panelling may interact with switches, door frames, concealed services, or feature lighting. Each point must be reviewed in context.
By preparing coordinated drawings at this stage, CBS supports a more controlled workflow. The team can identify areas that need client input, design confirmation, or discipline coordination before they become more difficult to resolve.
The role of clear drawing packages in palace interiors
A palace interior usually contains a high level of detail. Spaces may include rich material palettes, bespoke features, decorative wall treatments, complex ceilings, and strong axes of symmetry. These elements must be documented carefully.
A clear drawing package supports several project needs:
It gives the client a structured way to review the design.
It helps the designer’s concept remain consistent across spaces.
It gives other disciplines a clearer basis for coordination.
It reduces repeated interpretation of the same visual material.
It creates a more reliable record for the next project stages.
The drawings act as a shared language between design intent and technical coordination. When that language is clear, the project team can discuss details with less confusion and make decisions with better context.
CBS’s current focus for Phase One
CBS is progressing the first phase with a clear set of responsibilities. The team is preparing design sheets, internal elevations, sections, and coordination drawings within the agreed scope. It is also incorporating client comments and coordinating points of overlap with the relevant disciplines.
The work reflects a practical aim: turn the interior design vision into an organised documentation package without losing the quality of the concept.
This stage is especially important because it sets the tone for the phases that follow. Well-prepared drawings can help reduce rework, support clearer communication, and give the client a stronger basis for review.
What comes next
As the first phase progresses, CBS will continue refining the documentation in line with the approved scope and client feedback. The next steps will depend on the review process, coordination outcomes, and the requirements of the following project stages.
The immediate priority remains consistent: preserve the design idea, explain the technical details, and resolve coordination requirements before the project moves forward.
For clients and design teams planning similar work, the Palace Project shows why early drawing coordination matters. Strong visual concepts need careful documentation. When design sheets, elevations, sections, and coordination drawings are developed with the right attention, they help protect the concept and prepare the project for smoother progress.
CBS welcomes discussions with project teams seeking support in preparing design and coordination drawings across disciplines for upcoming projects.


Comments